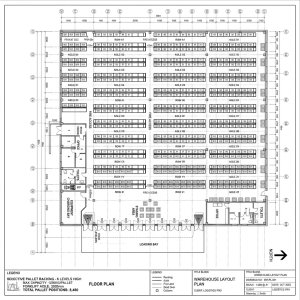
A comprehensive floor plan showing a warehouse layout with racks, offices, toilets, and loading bay areas. All about how you will design and consult Share this: Share on X (Opens in new window) X Share on Facebook (Opens in new window) Facebook Like Loading...

 VB Equipment